From Niseko to Eunos: How a snowboarding trip inspired this Singapore home
A stay at Suiboku in Japan left a lasting impression on Joshua Choo and Marilyn Lim, who later drew on its warmth, raw textures and understated design for their four-bedroom apartment.
Suiboku is a collection of lofts in Upper Hirafu Village, Niseko, known for interiors that pair an industrial aesthetic with Japanese design elements. Bare concrete, steel and timber are softened by paper lamps and mushiro straw mats.
When Joshua Choo and Marilyn Lim went on their first snowboarding trip together many years ago, they stayed in one of Suiboku’s lofts. “What really stood out was the contrast between the raw textures and the feeling of modern luxury,” said Choo. “The apartment had this beautiful balance of rugged materials with clean, contemporary finishes. It made the spaces feel unique and timeless.”
The couple, both in their 30s and working in the shipping industry, found the atmosphere especially memorable in winter. “Since we were there in winter, the apartment had this incredibly cosy atmosphere that made you want to come back after a day out in the snow and just relax. That feeling stayed with us,” recalled Choo.
When designing their current home in Eunos, Suiboku became a key reference on their mood board. Rather than replicate its interiors, however, they wanted to recreate “the same sense of warmth, comfort and understated luxury,” said Choo.
The four-bedroom apartment is the couple’s second home. Their previous one-bedroom unit at One Pearl Bank was well designed but eventually proved too small for their needs. “Space was a consideration. Our first home was a one-bedroom unit. After COVID, we realised it was not big enough. We also plan to grow a family,” said Choo.
The couple chose the Eunos apartment to be closer to both their families and engaged interior designer Sherman Chua to realise their ideas. The founder of interior design practice Song & Opera is a long-time friend of Choo’s from their school and national service days.
In the original layout, the household shelter, powder room and dry and wet kitchens were clustered near the entrance, with a glass sliding door separating the two kitchens.
As with many newer apartments, the original living and dining areas were relatively compact, although the adjoining balcony brought in ample natural light. The developer finishes included light wood-and-white carpentry, glossy white flooring and light-grey kitchen cabinetry, alongside darker skirting, teak parquet flooring and wardrobes with exposed metal tracks.
“Joshua was keen to explore how the design language of Brutalist architecture could be thoughtfully incorporated into the home. Rather than adopting the raw materiality directly, I was inspired by the sculptural qualities and monolithic forms often associated with the movement and reinterpreted them through a softer and more intimate lens,” Chua said.
Brutalism, which became particularly prominent in the 1950s through the 1970s, is associated with exposed materials such as concrete and bold, monumental forms. Chua softened those ideas through rounded cabinet handles, curved ceiling and wall edges, and sculptural bespoke furniture.
“Like a continuous thread, the rounded elements weave through the home, creating a cohesive architectural language that connects each space with quiet consistency,” he added.
One of the first examples appears in the entrance foyer, where a long built-in cabinet floats above the floor and curves gently at one end like a paper scroll. The wall behind it echoes the gesture, curving towards the balcony doors.
“I saw the opportunity to elongate a fixture all the way from the foyer to the living room, and compartmentalise it for a minibar, shoe cabinet and sitting area for wearing shoes,” Chua said.
The cabinet is largely finished in dark timber veneer, except for an off-white section framing a Samsung The Frame television, which displays artwork in Art Mode. “I wanted the wall treatment to emulate an art gallery. It’s like a blank canvas, softened with the cream-coloured wallpaper behind,” said Chua.
Displayed along the floating cabinet are small pots and objets d’art alongside the couple’s memorabilia, including a dog sculpture that reminds them of their blue merle Aussiedoodle. “I grew up with dogs and always wanted another since my previous one died, so my wife gave her to me as a wedding gift,” said Choo.
A record player reflects another of Choo’s interests. “I started collecting vinyl records in my mid-20s, so I had always wanted one in my home,” he said.
Two light-coloured doors in the centre of the floating cabinet hide a minibar. The idea emerged after Chua removed the dry kitchen counter and opened up the wet kitchen, turning it into a galley-style space. He also removed the glass sliding door between the two spaces and shifted the dining area towards the kitchen, freeing up more room for the living area.
“Because we changed the layout, there was a lost opportunity to ‘host’. So I had this idea of having a mini bar that the homeowners can fill with drinks and snacks,” said Chua.
“We enjoy hosting,” said Choo. The open layout allows guests to move easily between the minibar, dining area, kitchen and living room, where the furniture is oriented towards the dining table. “The redesign means people can interact with each other from both the living and dining,” he added.
The reconfiguration puts conversation rather than the television at the centre of the living space. “This lounge-like layout creates a sense of ease in how it visually connects the living and dining area, and creates a more open and inviting atmosphere. The design comfortably accommodates larger group gatherings whenever the occasion arises,” said Chua.
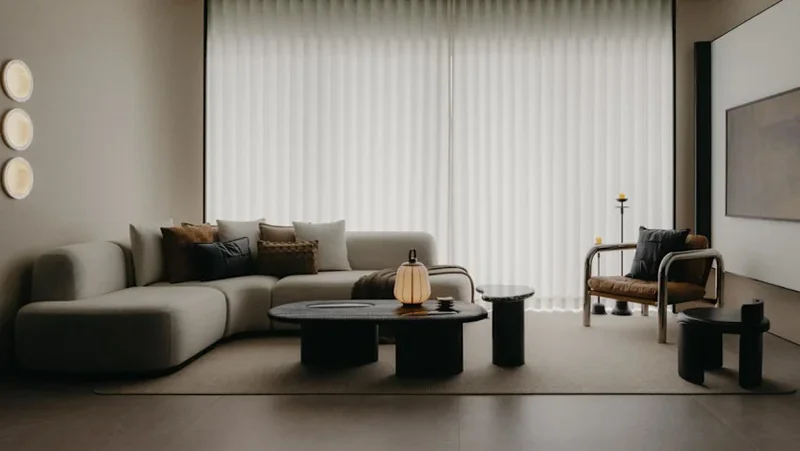
In the living area, an organically shaped custom sofa and amoeba-like coffee tables soften the space and contribute to its relaxed atmosphere. Chua also designed the round black dining table, distinguished by its bulbous legs.
“It’s an Asian thing to have,” said Chua of its round shape. Choo added: “It’s good for poker nights too.”
The sculptural table anchors the dining area, surrounded by bespoke chairs upholstered in soft grey. “This project was an attempt to customise quite a number of things,” said Chua.
While sourcing furniture for the apartment in Guangzhou, Chua met suppliers whose craftsmanship impressed him. “I feel that we are lacking in more bespoke options in Singapore. I feel that the things that we customised were quite exquisite in their colour and quality. One example is the coffee table. It’s very heavy. We needed three workers to carry it in,” said Chua.
Playful details temper the otherwise restrained interiors, including three porthole-like wall lights in the living room. “It’s like being in a hotel room,” Choo commented.
The motif is repeated in Lim’s study. Of the apartment’s other bedrooms, one serves as Choo’s study and another is used for grooming their dog.
In the master bedroom, a bespoke sculptural headboard stands against a concrete-effect wall. Chua also reconfigured the room to improve functionality, add wardrobe space and allow for more generous circulation.
“The existing wardrobe was very small,” said Chua, who reduced the size of the adjoining wall to Choo’s study to create space for wardrobes opposite the bed.
The changes gave the bedroom more storage without compromising circulation.
The powder room was converted into a laundry room. The two remaining bathrooms have a darker palette, with black tiles and chunky black marble counters streaked with white veining. In the master bathroom, Chua repositioned the washbasin to accommodate a longer counter with twin sinks.
Choo credits his friend-turned-collaborator with balancing the home’s sculptural details with its practical needs. “Sherman’s incredibly meticulous, putting thought into details I won’t even think about. His experience in boutique residential and hospitality comes through in the way he plans the space and thinks about the little touches, which makes the home feel both practical and special,” he reflected.
Choo, who has long been interested in design, enjoyed being involved in the process. “I moved a lot when I was younger and my parents often involved us in the furniture shopping and looking out for the ‘nicer’ things in the design of our homes,” he said.
Choo said it also helped that he, Lim and Chua had been on the same wavelength from the start.
The couple continue to make annual winter trips to Japan. “Snowboarding in Japan is one of our favourite activities now. It’s usually Niseko or Habuka,” Choo shared.
For the rest of the year, however, they have tried to bring some of that holiday feeling home. “That’s why creating a warm, hotel-like atmosphere was one of our priorities so that every weekend feels a little like a staycation,” Choo said.