From kitchens equipped with butler’s pantries, media rooms or cinemas, and built-in bars for outdoor amenities such as pools, spas, and al fresco areas, these are just some of the features that make entertaining easy.
Here are five of our favourite luxury homes for entertaining on the market right now.
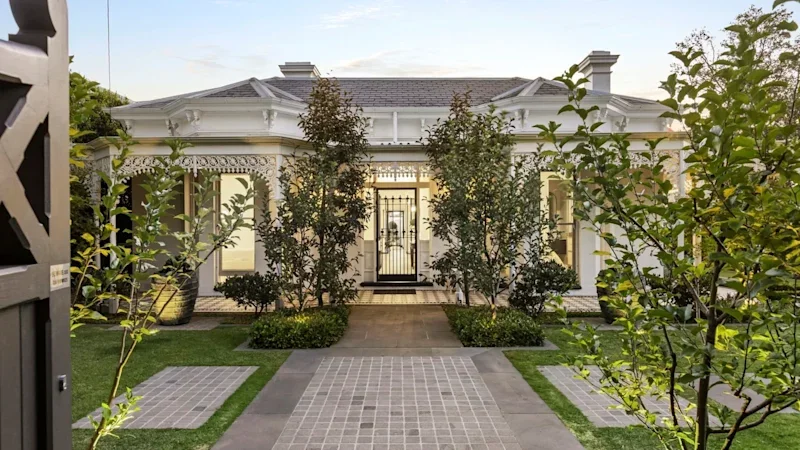
42A Black Street, Brighton, VIC
Victorian-era home “Erina” has been architecturally renovated by the Stonnington Group, creating superior indoor-outdoor living, perfect for entertaining.
Inside, the professionally designed kitchen features a full suite of commercial-grade Wolf and Sub-Zero appliances, a butler’s kitchen, a bespoke oversized Taj Mahal quartzite island and a custom timber diner.
The open-plan kitchen, living and dining areas extend to a skylit, undercover al fresco pavilion, complete with a Wolf-Sub-Zero outdoor kitchen and fireplace. This overlooks the professionally landscaped gardens, water features, sculptural planters, elevated lawns and lush private borders.
Another highlight of the property is the integrated first-floor apartment with a bedroom, bathroom, living area and kitchenette.
This brand-new double-storey residence is designed for family living and grand-scale entertaining.
The expansive open-plan living and dining area connects to the covered al fresco, which includes an outdoor kitchen and barbecue. This overlooks the in-ground swimming pool and landscaped gardens.
The kitchen sits at the heart of the home and features natural Taj Mahal stone, premium European appliances, an oversized island bench and a fully equipped butler’s pantry.
The property is close to Hunters Hill schools, cafes and waterfront parklands.
This property offers entertainment options for everyone.
In the front yard, behind a brick security fence, you’ll find landscaped gardens and a basketball area. In the backyard, there’s an undercover al fresco area with a barbecue, bench, sink and drinks fridge, overlooking the lawn and the resort-style pool and spa.
The al fresco connects to the stacker glass doors that lead to the open-plan living, dining, and kitchen, with engineered oak floorboards and 2.7-metre ceilings. The kitchen is a standout, featuring a Turco Argento limestone island bench, a butler’s pantry, extensive cabinetry, and high-end Bosch and Smeg appliances.
The as-new two-storey home was designed by Kiril Architects and is located in a leafy, quiet neighbourhood close to the foreshore.
Located on an approximately 760-square-metre block, this six-bedroom home offers luxury living and entertaining on an impressive scale.
Inside, there is a north-facing media room and a lower-level family domain with an elegant living/dining zone that flows into a relaxed family/living area and an adjoining stone gas kitchen, all opening wide to the spectacular rear entertaining area.
The outside features a side courtyard and a rear outdoor zone with undercover al fresco, including a barbecue, fridge, heaters and fans, overlooking the lawn, pool and spa.
Close to cafes, shopping, harbour beaches and Bondi Beach, the location is also a drawcard.
Located on the Broadbeach Waters waterfront, this newly built, architecturally designed home spans two levels and features a 39.2-metre-wide waterfront.
The home takes advantage of its location, with three-metre-high ceilings, nine-metre double voids, and expansive glazing that flood the interiors with natural light and provide views of the water and the city.
There is a collection of living and entertaining spaces, including a dedicated home cinema and a bespoke stone kitchen that forms the heart of the home, featuring premium Miele appliances, Pitt gas cooking, integrated refrigeration and a fully appointed butler’s pantry.
Outside, you’ll find resort-style living with a pool and spa, expansive covered al fresco, an outdoor kitchen, a private pontoon with a jet-ski dock, and a waterfront fire pit, all utilising the north-east aspect.
More: