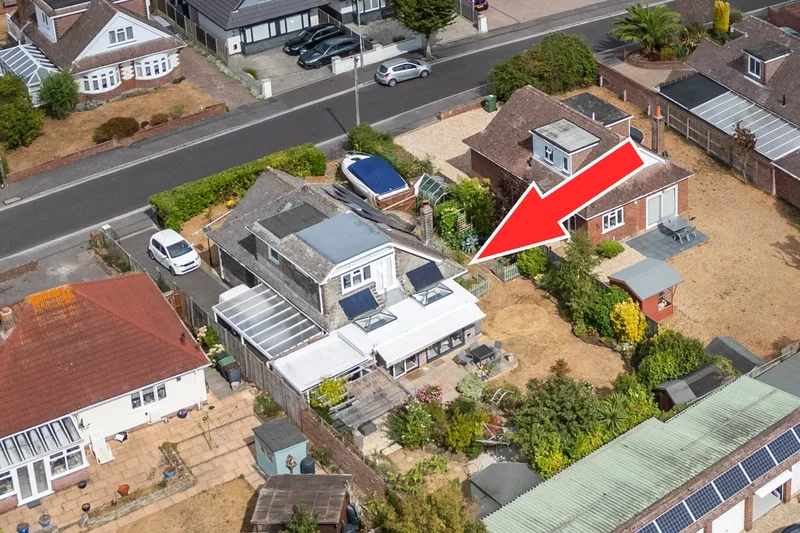
An entrepreneur who made a small fortune through her Amazon business is locked in a privacy dispute with a neighbour, who has built an unauthorised balcony looking directly over her garden.
Michele Venton and her husband Dan were left dismayed after discovering that retired software engineer Ian Bray had exceeded his planning consent for a Juliet balcony at the rear of his property.
Instead of fitting a protective railing flush in front of inward-opening French doors, Mr Bray built a platform on top of a ground floor extension at his chalet bungalow.
The modification allows him to open his doors outwards and spend extended periods sitting or standing outside his seaside home in Mudeford, Christchurch, Dorset.
But Ms Venton, who made millions of pounds in 2019 when she sold her online clothing business, says that Mr Bray can see into her bedroom windows and the 'principal seating area' of her garden.
Fellow neighbour Natalie Crake has also complained about the structure overlooking her own garden seating area.
But Mr Bray, 78, insists the minor change to the approved plans was a genuine mistake and described the complaints from his neighbours as “nonsense”.
He also pointed out that Ms Venton had her luxury home built two years ago with first floor windows that overlook his garden.
Ms Venton, a mother of two, is now urging Bournemouth, Christchurch and Poole (BCP) Council to reject Mr Bray's application to vary the original approved plans.
She said: “This isn't a Juliet balcony, it is an actual balcony and that isn't what he has planning permission for.
“A Juliet balcony is a guarded opening: flush with the building face and doors opening inwards, no standing area and no ability to step out or remain outside.
“It causes no greater overlooking than the door opening itself: a person passing an opening gains a fleeting, incidental view.
“What has been built is a violation of the planning permission.”
She went on: “The doors open outwards and there is a usable standing platform at roof level. That platform can be occupied and, as I have observed, is being occupied.
“The platform sits approximately 10 metres from my boundary and directly faces both the principal seating area of my rear garden and bedroom windows at the rear of my property.
“It permits a person to stand outside at elevated level and dwell there, looking down into my garden and across at my bedroom windows for sustained periods.
“It is is allowed we will be very conscious that somebody maybe overlooking us every time we have a barbecue.”
Her neighbour Ms Crake said: “The proposal should be assessed as an accessible roof terrace, not a Juliet balcony.
“The issue can be resolved by reinstating the approved design: inward-opening doors and flush Juliet guarding. This would remove the harm and return the development to what was originally approved.”
Mr Bray, who lives with wife Melanie, bought the bungalow six years ago and got planning permission to extend it.
He said their plan was always to have the French doors opening outwards but claims their architect drew it wrong on the plans and he had not noticed.
He only knew there was a problem when one of the neighbours complained to the council and a planning officer told him he would need to apply for permission for the change.
Mr Bray, who was also a retired university lecturer, said: “Number 84 (the Ventons’ home) completely demolished and rebuilt bigger with their rear window overlooking us.
“There's going to be a degree of mutual overlooking just because of the road layout, but we can't even see their gardens.
“It was just a mistake on the drawings. I didn't do the plans, I paid an architect to do them.
“We had two building inspectors come out and neither of them noticed the doors were different from the plans either.
“We only knew it was a problem when I was working on the balustrade - we wanted something to block it for safety because we have grandchildren - and one of the neighbours complained to the council that we were using the flat roof as a balcony.
“A lady from the planning department came out and she said 'it looks fine to me' and 'you can hardly hold a party on that'.
“But when she went back and looked at the plans she said I would have to apply for a variation.
“It's only a square metre, you could barely fit a chair on it. It's just big enough to open the doors.
“The difference is negligible. It seems a nonsense to me. If they do bizarrely turn it down I will appeal.”
Mrs Bray, 67, a retired finance administrator, added: “An error was made on the plans. If they said no and we had to have the doors going in we would have to completely take the doors out and fit new ones. It would probably cost about £1,000 for what was a stupid error.
“It is such a small area, it doesn't even come beyond the original roof line. But if we have to have the doors going in it will impact the bedroom and the space inside.”