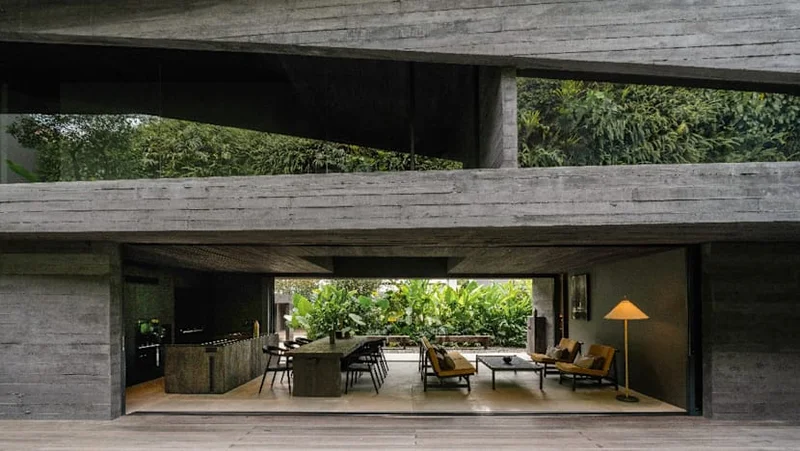
Why this Jakarta house has almost no visible windows
Designed by Indonesian architect Andra Matin, this bold black house in Bintaro uses narrow openings, greenery and clever spatial planning to bring in light and air while preserving the homeowner’s privacy.
“I want a masculine house.” That was the statement that persuaded Andra Matin to take on the design of a home in a typical suburban development in Bintaro, some 35km from Jakarta. Matin found it peculiar, yet interesting, that a female client had specifically requested a masculine home. Intrigued by his work, Y had asked a friend to introduce her to the architect.
The site sits within a cookie-cutter residential development in Bintaro. Y had lived in one of its houses for years, but to give Matin a larger canvas on which to build her dream home, she bought the lot next door – doubling the site to 300 sq m.
It is not hard to see why the client had Matin in mind when envisioning her new home. He is best known for prominent public and hospitality projects, including the revitalisation of Jakarta’s Taman Ismail Marzuki arts centre, the energy-efficient Banyuwangi Airport, which won the 2022 Aga Khan Award for Architecture, and Bali’s Potato Head Beach Club. But throughout his career, Matin has also consistently designed private houses.
Sixteen of these residential projects, including his own family home, are featured in Tropicality: Houses by Andra Matin, a monograph published in 2024.
In Matin’s hands, tropical design takes the form of bold building masses, often in bare concrete, tempered by features that help keep interiors cool in a humid climate – large open spaces, reflective ponds and abundant greenery. The Bintaro house reflects many of those principles, despite its constrained site and the challenges of a warming climate.
Seen from a distance, “spaceship” is one of the first words that comes to mind. The house is a bold, almost bizarre object in jet black – a world apart from its neighbours. Its facade and roof seem to merge seamlessly, with no windows in sight. “The homeowner is a very private person, so we try to eliminate windows in respect of that,” Matin said. Instead, slim openings bring in air and light.
To achieve the look, Matin and Matthew Groversam, the project’s lead architect, opted for pigmented concrete and Yellow Balau timber – materials chosen not only for their appearance, but also for their durability and weather resistance.
The austere facade is softened by a strip of greenery at the front of the house that doubles as a living fence. Inside, a lush vertical garden that has clearly received plenty of attention sits at one end of a slim pool. Together, the greenery and water create an oasis that helps keep the living area cool without air conditioning.
In Jakarta’s heat and humidity, creating a comfortable room without air conditioning is no small feat. Designing energy-efficient, liveable spaces is one of Matin’s strengths as an architect who has spent decades working in a tropical climate. The approach is perhaps best exemplified by his own home, studio and coffee shop, about 10km from the Bintaro house. “In every project, we try to balance manmade and natural elements,” Matin said of his approach.
The first floor is slightly elevated above ground, creating room for a service area and domestic helper’s room – both neatly concealed beneath the amphitheatre-style steps beside the pool. This careful use of space continues throughout the house.
On the second floor, a mezzanine in the child’s bedroom functions as a playroom, creating a physical – and perhaps mental – separation between play and rest. Elsewhere, voids and bridge-like walkways between rooms allow light and shadow to create the illusion of a larger space.
In the two years since the owner’s family moved in, the living area has hosted far more friends and extended family than either Y or Matin initially imagined. It is not difficult to see why – the space is open, bright and inviting. Matin was pleasantly surprised to discover this when he caught up with Y after the family had settled in. “This is a real-life example of how architecture enables behavioural changes,” he said.
The third level was originally designed as a social space where the homeowner could host friends and family on the rooftop. It has a semi-outdoor seating area and a plunge pool overlooking the horizon – a place conceived for evenings spent over drinks and conversation.
But as more of the family’s socialising shifted to the ground-floor living area, the rooftop took on a more everyday role, including as a place to dry clothes in the sun.
As the house evolves with its owners, some spaces continue to serve their original purpose while others have been repurposed. That, perhaps, is what makes a house feel lived in – when a building becomes a home.
And it speaks to something Matin hopes his architecture will achieve long after he retires. “I hope to build memorable structures, ones that outlast the architect. Even when a building changes in function, if the structure remains, it is an honor to still be considered contemporary.”
Additional reporting by Nina Hidayat