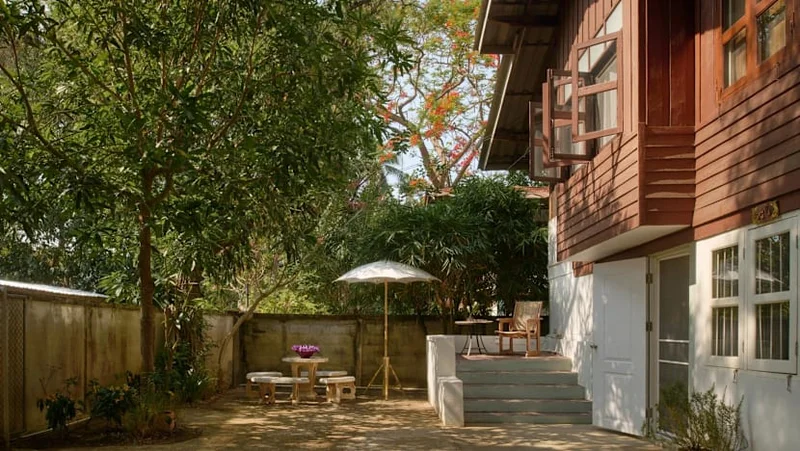
She returned to her childhood neighbourhood in Chiang Mai to restore a house from her past
For designer Narisa Watananun, reviving Little House Chiang Mai was as much about memory and place as it was about interiors.
Wat Ket is a riverside neighbourhood in the northern Thai city of Chiang Mai. Just a 15-minute walk from the Old City, it feels removed from its tourist bustle.
“To me, it has always felt like one of the quieter, more layered parts of Chiang Mai,” said textile designer and interior stylist Narisa Watananun, pointing to its residential character and slower rhythm.
Watananun knows Wat Ket intimately, having grown up in the neighbourhood before leaving for boarding school in England at 11. She later studied textiles at Central Saint Martins in London and now lives in Singapore with her architect husband.
After working with architect Antonio Eraso and the late furniture designer Christopher Guy, she founded Studio Baro, whose projects include Appetite, Restaurant Zen, Marguerite and 21 Carpenter.
“What I’ve always loved about Wat Ket is that you can still find traces of the older Chiang Mai here – the shophouses, the temples, the small lanes, and the mix of cultures and histories that still shape the area,” said Watananun.
Many of the businesses she knew growing up remain, although they are now run by third- or fourth-generation owners. “They try to do something different, but are still small, quirky, and kind of crafty,” she said.
Watananun’s family history is closely tied to Wat Ket. Her great-grandfather was William Bain, a Scottish teak trader, or “teak wallah”, who became the last manager of the Borneo Company’s Chiang Mai operations.
The company’s earlier representatives included Louis Thomas Leonowens, the son of Anna Leonowens, who taught the children of Siamese King Mongkut and whose memoirs later inspired fictional works including the musical The King and I.
Bain married a Mon woman from Chiang Mai and bought the Borneo Company compound in 1935. He raised his family in its teak house, which now forms the historic centrepiece of the 137 Pillars House Chiang Mai hotel.
He later moved into another house on the property, where Watananun would grow up decades later.
Despite spending most of her life abroad, Watananun returned to Wat Ket every year. More recently, she found another reason to come back after taking ownership of three small houses on the family estate.
Her grandfather, Jack Bain, had bought the houses in rural Chiang Mai, dismantled them and reassembled them in Wat Ket before renting them out.
“It’s nice to see them taking on a new life because I remember seeing them around when I was a child,” said Watananun.
Little House Chiang Mai is the first of the three to be restored.
“Part of its character comes from that earlier life before it was brought here. But it has been part of this land and this part of Wat Ket for a very long time,” she said.
“When I first examined the house, it wasn’t in a bad state structurally, but it did need a lot of care. More than anything, it felt like a house whose character had gone a little quiet.”
Rather than overhauling the house, Watananun wanted to “draw out what was already there, and make it more coherent, calm, and liveable”.
She updated the kitchen and bathroom, removed selected walls to improve the flow, and introduced lighting and furniture that would “sit naturally in the house”.
“The approach was really more about editing and restoring rather than reinventing. The house already has a beautiful core, it has a history, and so I didn’t want to do too much,” she said.
“I like that when you walk in, you feel like you can live here and spend a lot of time here. It doesn’t feel cold and has a bit of personality. It’s not pristine.”
For Watananun, part of its appeal lies in “the slight creaks in places and the feeling that the house still carries time in it”.
The original house was a raised, single-storey structure. Watananun’s grandfather later enclosed the space beneath it to create additional living areas.
The result was two distinct environments – an intimate, low-ceilinged ground floor opening onto the garden and a loftier upper level.
To brighten the formerly dark lower floor, Watananun removed the ornate wrought-iron grilles and louvres, replacing them with simple security bars and off-white linen curtains.
She chose matte rather than glossy finishes to give the interiors “a certain softness under light”, while retaining the timber walls and floors that give the house much of its vernacular character.
Natural light and ventilation were also priorities. At the top of the stairwell, she replaced a window with mosquito netting rather than sealing the opening with glass.
“I made a fairly conscious decision not to close off that part with glass or air-conditioning,” she said.
“This still keeps the view without losing that feeling of being close to the outside, with the air, the rain, the breeze, and the sound of rustling leaves.”
These open, ventilated spaces help keep the house comfortable during Chiang Mai’s warmer months.
Suspended above the stairs is an oversized Lanna-style lamp designed by Watananun and made by a local craftswoman. Its silhouette later became the logo for Little House Chiang Mai.
“One of the briefs I gave myself from the start was to see how much could be done through Thai suppliers, makers, workshops, and craftspeople without relying heavily on mass-produced solutions,” said Watananun.
“It was important for me to show how much can be done by working locally, and how much richness there already is in Thailand.”
She sourced pieces from around the country and commissioned others to her specifications, treating the house as a place to test how they looked, felt and functioned in daily life.
“I like treating the house as a testing ground – not filling it with ‘designed’ objects for the sake of it, but to see how certain pieces would actually ‘live’ in the house,” she said.
The sofa was one such experiment. “We spent a lot of time testing the seat depth, inserts, and cushions because I wanted it to feel genuinely comfortable and not just visually pleasing.”
Watananun also designed a terrazzo coffee table, which she developed with a maker in Lampang.
“Finding someone in Lampang in northern Thailand who was willing to help us develop that piece felt like a real gift,” she said.
Her textile background is reflected in bespoke pieces made by Thai artisans, including an indigo reed rug on the upper landing, hand-dyed and woven by craftspeople in Kalasin.
“These things mattered to me because I wanted the house to quietly show what is possible when you work within Thailand’s own material and craft landscape,” she said.
The commissions also led to unexpected encounters. For a woven hair-on-hide stool, Watananun worked with makers from an Akha community in northern Thailand.
Two weeks after contacting them, she received a message: “We’ve got the cow for you.”
When she arrived, the hide was still hanging after the animal had been used for meat. The directness of the process amused her, but it also deepened her appreciation for knowing where a material had come from, who had worked on it and how an object had been made.
Watananun also wanted residents to shape the house over time.
“I left a lot of spaces in the house empty because I wanted them to be able to hang artwork, or whatever they find in Chiang Mai,” she said.
“I didn’t want the house to feel staged; I wanted it assembled over time, with pieces that belong to the house emotionally as much as visually.”
Watananun now leases the house for medium- to long-term stays. Its first residents, an expatriate family, extended their booking, while its next tenant was Singaporean designer Marcus Mohan, who moved to Chiang Mai with his wife, a preschool teacher.
“I liked that it already felt like a home when we first moved in – warm, lived-in, and comfortable,” said Mohan. “I also like the view out into the rear garden when you’re standing by the kitchen sink.”
He runs Sandal Studios and the craft-focused design label MM with business partner Milon Goh.
Mohan moved to Chiang Mai for a change of pace and scenery.
“We love the crafts and overall creative energy here. We enjoy being close to nature and that the mountains are only a 30-minute drive away. We’re also walking distance to a lot of good food,” he said, naming nearby Punn Toh and Forest Bake among their regular haunts.
They are also among Watananun’s favourite neighbourhood spots. Others include Zinme Teahouse, which serves Burmese food in an old teahouse; Khna Coffee Brewers; and Baan Orapin, a Lanna-style heritage bed-and-breakfast that she often recommends to visiting friends.
“There are also small textile and craft shops nearby like Karma Local and Nusara that I really love because they reflect a side of Wat Ket that still feels tactile, local, and quietly creative,” said Watananun.
She also enjoys walking across the pedestrian bridge towards Warorot Market.
“The view from there, looking across to the market and the older commercial part of town, always feels like a particularly Chiang Mai moment to me.”
Wat Ket rewards those willing to explore it slowly. For Watananun, however, its lanes are also filled with childhood memories.
“I used to spend a lot of time around the land where Little House Chiang Mai now sits. I’d run around with my cousin, play explorer, cycle through the small lanes, and stop at a small neighbourhood shop for sweets and lollipops. It still exists, by the way!” she said.
“That’s probably why working on the house never felt just like a design project,” she added. “It felt more like returning to something familiar, and trying to care for it in a way that still makes sense now.”