From enhanced lifestyle and comfort, quality materials and craftsmanship to greater environmental friendliness, renovated luxury homes can bring a host of benefits.
Here are five of our favourite renovated luxury homes for sale right now.
Could it be your turn to own a piece of Bayside history?
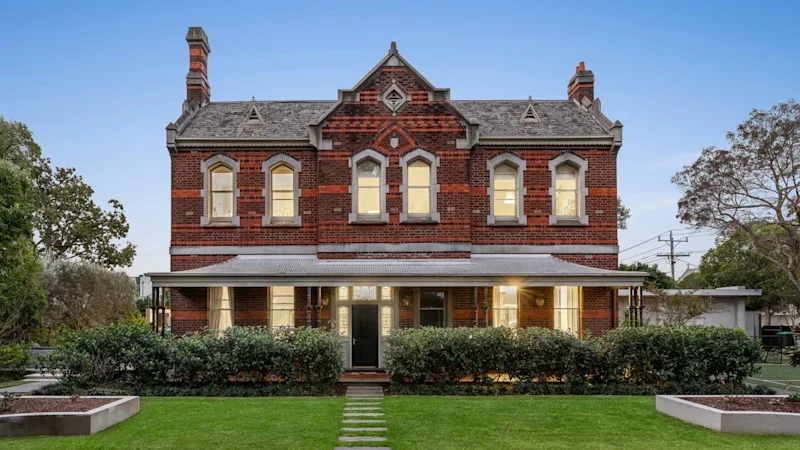
John Knox House, a double-storey Gothic Victorian set on about 1647 square metres in one of Brighton’s most prestigious pockets, is on the market, with expressions of interest closing on September 15.
Built in the 1880s, the home has been extensively renovated to balance the original heritage character with modern living.
The original facade, open fireplaces and high ceilings pay homage to the history, while concrete walls and expansive windows showcase contemporary design.
There are five bedrooms, four upstairs and a main suite on the ground floor, plus an additional wing with a showstopping kitchen featuring thick slab benchtops, Miele appliances and a walk-in pantry.
A surround-sound system is fitted inside and out. The outside of the property also features a paved dining area with a built-in fridge, pizza oven, integrated seating, a retractable awning, a pool and a tennis court.
Located within a walk of Coogee Beach, this ground-floor luxury apartment, “Heritage Residence 1”, offers the epitome of beachside living.
Developers Central Element have collaborated with a team of experts, including adaptive reuse specialists TZG Architects, interiors studio MIM Design and JILA Landscape Architects, to transform the 1860s heritage-listed property.
The design style juxtaposes past and present.
The apartment features lofty ceilings, sandstone walls and sculptural archways, along with large windows that frame the sunlight and gardens.
The apartment has three bedrooms and three bathrooms, and includes access to the building’s amenities, including an infrared sauna, a heated plunge pool and a gym.
This Victorian terrace in East Melbourne was renovated for liveability by Carr Architecture.
The home has generous proportions, about 360 square metres of internal living space over two levels, and a climate-controlled basement wine cellar.
Featuring quality craftsmanship, the home has floor-to-ceiling windows in the living room that look onto a central courtyard with a fully retractable roof, creating an all-year-round indoor-outdoor space.
The chef’s kitchen, spanning more than 10 metres, is a standout, with Corian benchtops, integrated Gaggenau appliances, a commercial refrigerator, an ice maker, a concealed appliance cupboard and an oversized butler’s pantry.
Landmark property “The Knoll”, a home built about 1904 and measuring about1684 square metres, is on Pymble Avenue, a street of equal esteem.
The arts and crafts Federation home has been renovated by heritage consultant Cubic, which has balanced historical integrity with modern appeal.
Restored original features of the home include 3.3-metre-high ceilings, a chequered marble entry floor, and formal lounge and dining rooms with vintage stone-framed fireplaces.
The home also features a rear studio with an en suite, a hidden sauna, home automation, designer lighting, a basement cellar and a pool.
This renovated cottage offers heritage character and modern luxury.
Original proportions are preserved across the home’s two levels, including high ceilings and an entry dome.
From the sleek colour scheme to Japanese herringbone hardwood flooring, the updates create a sense of luxury, with carefully selected materials and technology, including a Sonos sound system and climate control, adding to this and bringing a sense of low-maintenance convenience.
Other features include a vertical green wall, a custom bar, an al fresco courtyard and a media room.
More: