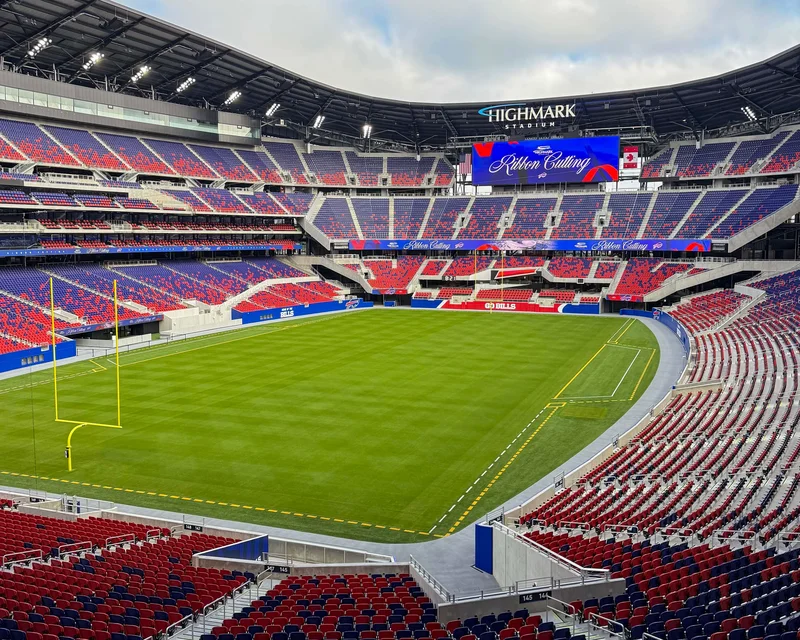
When the Buffalo Bills open the new Highmark Stadium this summer, they’ll fully embrace the weather. In architectural terms, call it “designing for December.”
“The Bills have always thought of the weather as an asset,” Jonathan Mallie, senior principal and managing director of the Americas for architecture firm Populous, tells me about the stadium opening Aug. 8. “We wanted to create a new venue for them that provided protection for the fans and new amenities, heating elements, the heated field, things that would improve the ability to manage the climate but also embrace outside and the weather.”
The $2.2 billion project does all of that, replacing the old Highmark Stadium that opened in 1973 with a fresh approach to outdoor football in Buffalo. The 61,108-seat venue—roughly 10,000 fewer fixed seats than across Abbott Road at the former venue, but with the ability for additional standing-room only tickets—includes new ways to celebrate the city, honor the fans and experience football.
From the Outside In
Terry and Kim Pegula, owners of the Bills, wanted to give the fans of Buffalo a proper greeting when they arrived at Highmark Stadium. The overwhelming majority of visitors will arrive to the site at the Family Circle, complete with an oversized sculpture of a bison family never been done at that scale before. “It is imposing,” Mallie says. “It has fierceness but is welcoming in a Bills Mafia kind of quality. Old fans or new fans, it will be one of the first things that greet people when they approach the building.”
As fans stop for the Instagram-worthy photo with the bison, the stadium pops up in the background. Designed largely with the wind in mind, the shape of the roof allows the wind to pass over the top without dipping into the bowl. A perforated metal skin cladding allows a certain percentage of the wind to flow through to prevent it from forcing its way over the roof and into the bowl, all based on scientific wind pattern modeling.
The mass customized exterior façade includes detailing specific to the Bills with every perforation in the shape of the “charge” logo on the Bills helmet. Each logo is a different size and proximity to the next based on the wind modeling.
Brick anchors the metal skin at the ground level. Using brick, Mallie says, ties to the historic use of the material throughout the city and helps ground the stadium at the site. The Populous team added two additional historic connections to Buffalo, with indentations on the east and west sides of the exterior mimicking the large vertical openings built into the 1940-opened The Aud—Buffalo Memorial Auditorium—that was demolished in 2009 and the 1940-built Kleinhans Music Hall also receives a nod. Highmark Stadium’s black metal-clad columns wrapping the building offer a modern expression of the music hall’s colonnades.
“In a way we are connecting to historic architecture of Buffalo,” Mallie says, “but in a future-forward manner in materials and feeling.”
The Seating Landscape
Highmark Stadium opens the concourses, giving fans a view into the bowl for the first time. As opposed to the old stadium with a relaxed rake of seating, the new venue features a vertical seating bowl with the design bringing seats as close to the field as possible, stacking the levels on every side. “It is very compact compared to old Highmark with a relaxed and open bowl,” Mallie says. “We are creating a wall of fans, creating intimacy.”
One of the most intriguing features inside the seating bowl is an LED element on the north end behind the goalpost atop the Legends-sponsored deck. The sign, shaped like the charge logo, will be “highly visible,” whether from inside the bowl or on television.
Highmark Stadium includes a range of seating options, from general admission to general admission plus all the way to premium. “We tried to create a variety of experiences and give the Bills fans something different no matter where you are in the stadium,” Mallie says.
Heating Up And Covering Up
Inside Highmark Stadium, 65% of the fans will enjoy a covering, either by a roof canopy or a seating deck. But it’s the canopy getting all the attention. The metal system—that material alone will help amplify the home crowd’s decibels—includes the largest snowmelt system of its kind on a roof.
Designed with a valley, heating coils line the spine. As the snow builds up, the system heats the snow and melts it toward piping that runs the water to the ground, preventing the snow from shedding off the building or canopy. “It is hard to perceive, but it is pretty steep,” Mallie says. “It pitches that snow away from the exterior and interior of the building.” Along with melting snow, the canopy can amplify sound with that metal, all helped by the 750,000 watts of speakers installed in the canopy, a first of its kind.
“It will create an audible atmosphere second to none,” Mallie says.
The Bills have installed a natural grass field, so an under-field heating system will aid both on-field snow management and field conditions.
There’s heat for the fans too. Infrared heaters mounted to the underside of the seating decks—each side is different, but between five and seven decks surround the bowl—push heat down to warm fans at each level.
Mallie believes the design decisions culminate in a “seismic shift” compared to what Buffalo fans are accustomed to in a stadium. “I think they are going to feel intimacy,” he says, “and then the intimidation that the building is going to generate.”
MORE: New Renderings Released For $1.3B Bank Of America Stadium Renovation