There was once a super-architect called Maya, who was so brilliant that people called him the “Architect of the Gods”! The Mayamata contains all of Maya’s incredible wisdom about designing and building amazing structures on Earth (and even in heaven!).
Have you ever wondered how homes were built long ago? Or how entire cities were skilfully planned? And how did ancient builders manage to create such massive and beautiful temples using incredibly heavy stones? The Mayamata has all the answers!
This book has 36 chapters with a total of 3,000 verses in Sanskrit. It teaches everything from how to choose the perfect site to build on and how to construct houses, to how to plan entire villages, create temples and even how to carve intricate statues of gods and goddesses!
The book is divided into three main parts.
- Chapters 1–10: Finding the perfect building site because land is considered the first vAstu or object.
- Chapters 11–30: Information about different types of buildings, from simple houses to grand palaces, strong forts and magnificent temples. Buildings are the second vastu.
- Chapters 31–36: The third vastu, such as carriages, carts, palanquins, ornate chairs, royal beds and thrones. This part of the Mayamata also includes all the clever mathematics and science behind construction.
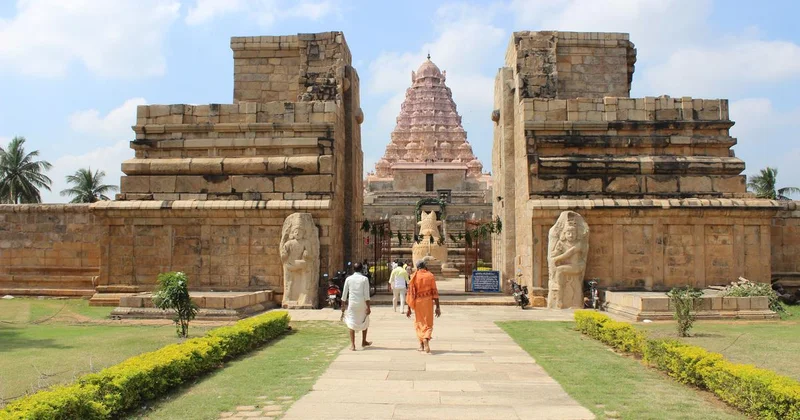
The origin of this text is again a mystery! We have no specific author’s name. However, we do know that it was written in South India, probably in Tamil Nadu, between the 11th and 13th centuries. Back then, the powerful Chola kings were building monumental multi-storeyed temples in places like Thanjavur and Gangaikonda Cholapuram.
The book mainly talks about temples for Lord Shiva, but it also includes information about temples for Lord Vishnu, the Buddha and the Jain faith. The Chola kings supported all these religions. The Mayamata mentions that some Vishnu temples have two upper floors, something that another book called the Marichi Samhita discusses in great detail. You can see these rare multi-level temples in places like Kanchipuram, Mannarkovil, Cheranmahadevi and Thirukoshtiyur – all in Tamil Nadu.
Over time, people have added new sections to the original text, as often happened with ancient manuscripts that were handwritten. Each person who copied it might have added their own wisdom or ideas. In Kerala, for example, their version has extra information on wooden structures because most of their buildings were made of wood rather than stone due to the rainy weather.
The Mayamata is a handbook on architecture, from long ago, describing how to plan cities, build houses and temples, and shape spaces where people could live, work and worship.
It’s all about the land
You may wonder why so many chapters focus on choosing the ideal site and preparing the land for construction. Today, we often change the environment to suit our needs: mowing down forests, levelling mountains or filling lakes to create cities. But in ancient India, people held Nature sacred and wouldn’t have dared to mistreat the environment. Land was called kshetra – a sacred place.
“The earth is our first home, and it is with her permission that any building – home or temple – can be built.” This is the first statement in the book! When choosing a site, there are special rules about the land’s slope, colour, smell and even taste! Trees are also important.
- After a suitable site had been selected, they first held a ceremony to take permission from the Earth and all the living and non-living things in the space that would be affected by the building.
- A seed-sowing test proved fertility – if the seed (such as barley or sesame) sprouted, the land was considered good for farming.
- For the building, there was a “pit test”. The Mayamata instructs builders to dig a pit of prescribed dimensions and refill it with the excavated soil. In another variant, they would fill the pit with water and leave it overnight. If the soil fit back exactly, it was good land. If soil was left over, the land was still fine. However, if the soil was insufficient or the water drained too fast, the land would be deemed unsuitable for building.
The team
Building in ancient times was as much a team effort as it is now. Here are the key people:
- Sthapati: The chief architect, who had to be fair in his dealings in addition to being an expert in mathematics and science.
- Sutra grahin: The architect’s assistant, who measured everything carefully.
- Takshaka: The expert in cutting wood, stone or bricks.
- Vardhaki: The mason who put everything together under the sutra grahin’s instructions.
In those days, people didn’t have compasses! Instead, they used a shanku (a wooden stick) and watched the stick’s shadows to figure out the direction.
Using one square room as the basic unit, the book devises concentric square patterns of up to 1,024. The formula is 1–4–9–16… so that the building is always square-shaped. Each square has a divine being (land is sacred, remember?), and these need to be honoured with offerings, such as ghee, rice and curd – and sometimes even fish. The building is considered a human being with six lines; these are its bones. The heart is the centre square. The four vulnerable points are the four corners on the outside, and the diagonals are the arteries. The head points towards the north-east, and the feet point towards the south-west.
It takes a village
Chapters 9 and 10 are specifically about villages and towns. The smallest villages were 64 poles (or danda) wide, about 1,056 feet. The smallest fort was 640 poles wide. Street widths were 1, 2, 3, 4 or 5 poles wide. Streets used by the temple carts had to be wider. Locations for temples, gates, houses and shops were all mentioned. They depended on the number and patterns of the village streets. On the facing page is an example of a village where the streets are in the swastika shape. The swastika is an ancient symbol of the sun and is considered very auspicious.
Excerpted with permission from The Greatest Books of Ancient India: Incredible Ideas about Science, Music, Maths, Art and More, Pradeep Chakravarthy and R Thiagarajan, Hachette India.
We welcome your comments at letters@scroll.in.