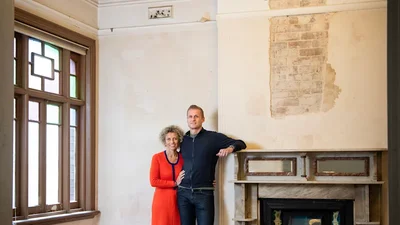
It looks much like any older home. Inside lies an extraordinary unrenovated gem
Save
You have reached your maximum number of saved items.
Remove items from your saved list to add more.
AAA
When Vanda Martins and her husband Marcus Schulz arrived to view this house in Stanmore in Sydney’s inner west, Schulz knew something was different.
The couple had been looking for the right property to buy for about a month when they happened upon the three-bedroom home built around the turn of the 20th century.
“As soon as we walked in, Vanda said ‘that’s it’,” he said. “She didn’t say that about any other places we looked at. It felt right from the get-go.”
While the inner west is known for heritage homes, this one with the unassuming facade was something out of the box. In an age where open plan is the go-to, the floorplan presented as a series of well-proportioned rooms opening onto each other, with doorways framing fireplaces and windows placed for natural light.
Rare for this style of house, it also has a second entryway to the side, leading some to speculate it may have served as a doctor’s clinic and home.
Behind a modest facade in Stanmore lies a heritage home worthy of the name. But have the new owners bitten off more than they can chew?Steven Siewert
Offered for the first time in 44 years, the home included a second living area, bathroom and kitchen added perhaps 40 or 50 years ago.
Walter Burfitt-Williams, lead agent for Ray White Touma Taylor, said the home’s attributes were hard to appreciate at first.
“When I first appraised the property it was full of stuff. Some rooms you could not get into,” he said. “It wasn’t until it was empty that I could appreciate how grand it was.”
Suburban grandeur
High ceilings are not unusual for a house this age, but what struck Burfitt-Williams were the original period features, including fireplaces, stained-glass timber framed windows and ornate ceiling cornices.
Ornate ceilings, marble fireplace, stained-glass windows – the house Vanda Martins and Marcus Schulz bought is a heritage lover’s dream. They’re hoping restoring it will not be a nightmare.Steven Siewert
But the work to bring the house back to life was not for the faint-hearted – or those with shallow pockets.
“It’s a passion project,” he said. “I had a number of builders and flippers go through. A few were looking at it and they thought it was great, but they saw it would cost a lot of money to do.”
The devil – and the money – is in the detail. Martins and Schulz consider themselves custodians of this house and want to preserve original details as much as possible.Steven Siewert
Martins and Schulz paid just over $2.44 million at auction in May, outbidding neighbours who had hoped to purchase it for their children. For Martins, who grew up in Stanmore but has been living in the Northern Rivers for the past few years, it’s been a homecoming of sorts.
Martins and Schulz have already removed carpets from the front bedroom, which is bathed in natural light. Martins’ father has claimed the windows as his own restoration project.Steven Siewert
“When [my family] migrated from Portugal in the early ’80s it was a very different Stanmore to what it is now,” she said. “I often refer to it as the mixed bag of lollies. When I think about my friends, there was such diversity, so you grew up being very conscious of culture.”
For Schulz, the inner west also reminds him of home, albeit further afield.
“I grew up in Berlin and [this part of the city] felt very similar,” he said. “Stanmore has that vibe that I felt when I grew up in Germany. It did feel like there was a sense of home.”
What now?
The couple has set to work, tearing up carpets and removing shelving. The question is: what to do next?
In a heritage conservation area, there are limits to the changes that can be made. Schulz and Martins have experience renovating but knew they would need help.
Martins’ father, a skilled carpenter, has earmarked the windows and doors as his own.
The couple plan to “tidy up” the floorplan so that they can move in while they prepare plans, but this newer section of the house, including the kitchen, will potentially be removed in time.Steven Siewert
Nursing-home-free zone
For design advice, Martins turned to friend and architect Carl Salim from MKD Architects to manage the restoration of the original house while creating an environment for 21st century living.
“Marcus was explaining he was not a traditional person in terms of his style and Vanda said he did not want to feel like he was living in a nursing home,” Salim said.
The project will be tackled in two stages, with the house “tidied up” for the family to live in while plans are submitted to council. With both of them working from home, areas for quiet focus are a priority. And they hope to open it up to the garden.
Getting the original doorbell back into working order is one of many tasks on the list.Steven Siewert
Salim said a two-year timeline is realistic.
Rather than copy heritage features, Salim said the new work will focus on the original design’s intent.
“We use the language [of the old house] in a modern interpretation,” he said. “We don’t try to replicate the old, but we try to respect and reflect it.”
Salim said the family’s budget for the project, which they have revised upward towards $1 million, is “close” to what they will need, adding it’s a worthwhile proposition.
Architect Carl Salim (left) with Marcus Schulz and Vanda Martins discussing the possibilities for the new work on the house while standing outside the old garage in the garden.Steven Siewert
“Some people shy away from heritage – they think it’s problematic,” he said. “Heritage is not a problem. It costs a little more because it’s preserving, holding, restoring and getting it right.
“You have to find [the traditional trades] and sometimes you have to wait. Often people don’t want to wait.”
Save
You have reached your maximum number of saved items.
Remove items from your saved list to add more.
Robyn Willis is a property reporter and the former lifestyle editor for The Sydney Morning Herald and The Age.